Home  /  Facility

Class 10,000 cleanroom facility, Irvine, California.

Hard-wall modular cleanrooms, gowning and transfer airlock, secured storage and supporting utilities. Photographed during normal operation. Site tours are scheduled in advance and conducted under NDA.

Minutes from John Wayne Airport (SNA). Single-day site visits are practical.
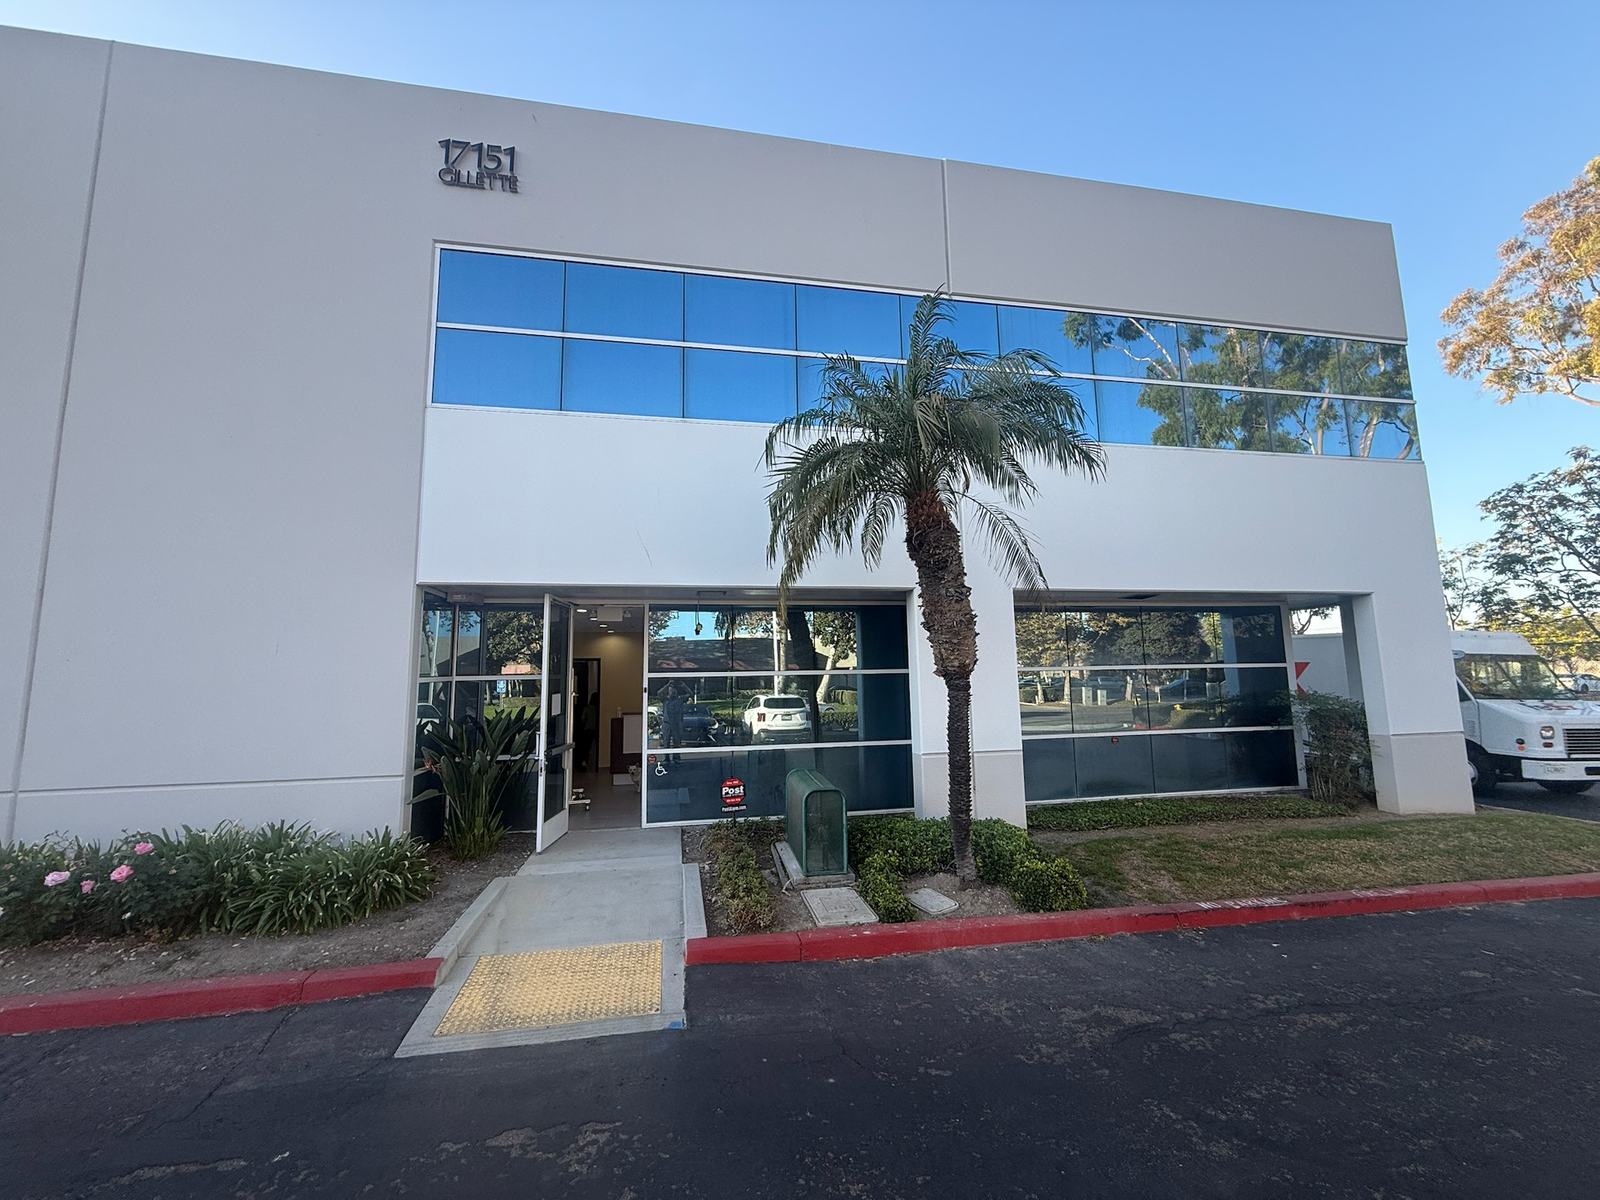
The MedTech Innovation, LLC facility at 17151 Gillette Avenue, Irvine, California
Classification
Class 10,000ISO 7, gowned, positive pressure
Construction
Hard-wallModular panel, sealed epoxy floor
Location
Irvine, CA17151 Gillette Ave
Airport
8 minutesJohn Wayne / SNA
By the numbers On-site resources The cleanrooms Contamination control Infrastructure Beyond the cleanroom Photo tour Getting here

By the numbers

Facility specifications.

The parameters used in site comparison during supplier evaluation.

Total footprint
~6,700 sq ftTwo-story professional building.
Classified space
2,000+ sq ftDedicated medical-device cleanroom.
Classification
ISO 7Class 10,000. A full class cleaner than the ISO 8 rooms common in this region.
Expansion
AvailableAdditional classified space as a program scales, without changing vendors.

What's on site

Space and technical resources, organized by function.

Two-story building. Cleanroom manufacturing, engineering and development, and technical support equipment are all available on the same site.

Cleanroom & manufacturing

Level 1

  • 2,000+ sq. ft. dedicated medical-device cleanroom
  • Flexible manufacturing and assembly workstations
  • Adjacent warehouse and material storage

Engineering & development

Level 2

  • Dedicated R&D laboratory
  • Dedicated test laboratory
  • Engineering and technical workstations
  • Flexible office and project space

Technical resources

Equipment, by capability

  • Microscopy and dimensional inspection
  • UV curing systems
  • Precision soldering
  • Tack welding
  • Heated process equipment
  • General assembly, measurement and test equipment

Cleanroom space, staffing & terms →

The cleanrooms

Hard-wall modular construction.

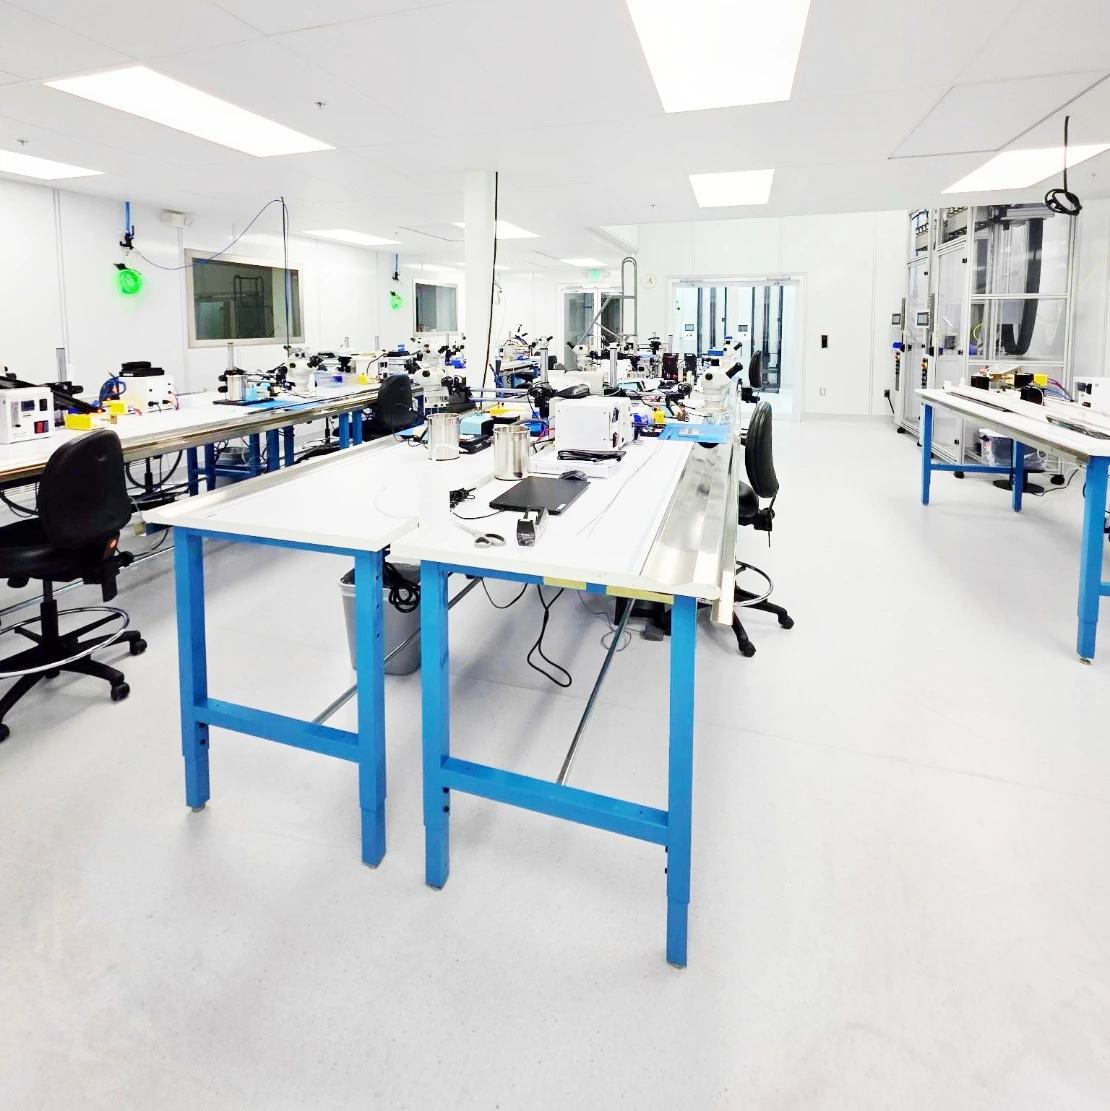
Terra Universal modular panel system with sealed epoxy flooring, vision panels and interlocked doors. Non-shedding, fully wipeable and reconfigurable, which permits allocation of a dedicated room to a single program.

ESD workbenches with overhead task lighting, distributed power and a filtered compressed air drop at each station. Microscope stations for assembly and in-process inspection. Bench spacing maintains separation between concurrent programs.

Two configurations. Dedicated benches on the shared floor, or a private classified room allocated to a single program.

Space, staffing & terms →
Open bench space inside the Class 10,000 cleanroom with microscope stations and process equipment
Class 10,000 floor — open bench space

Contamination control

Contamination control cascade.

Five zones of increasing cleanliness. Each stage removes contamination the preceding stage could not, governing both product and personnel flow.

Contamination control cascade Cleanliness increases →

Reception

Uncontrolled

Visitors, deliveries and paperwork stop here. Nothing crosses without a reason.

Gowning

Controlled entry

Coveralls, bouffants, boot covers and gloves. Garments staged and maintained, not stashed.

Transfer room

Airlock

Materials wiped down and unwrapped from shipping packaging before they cross. The buffer that protects the room.

Cleanroom floor

ISO 7 / Class 10,000

Microscope stations, ESD benches, filtered downflow and positive pressure. Where assembly happens.

Packaged

Sealed & verified

Pouch sealed inside the room, seal integrity checked, labeled and released against the record.

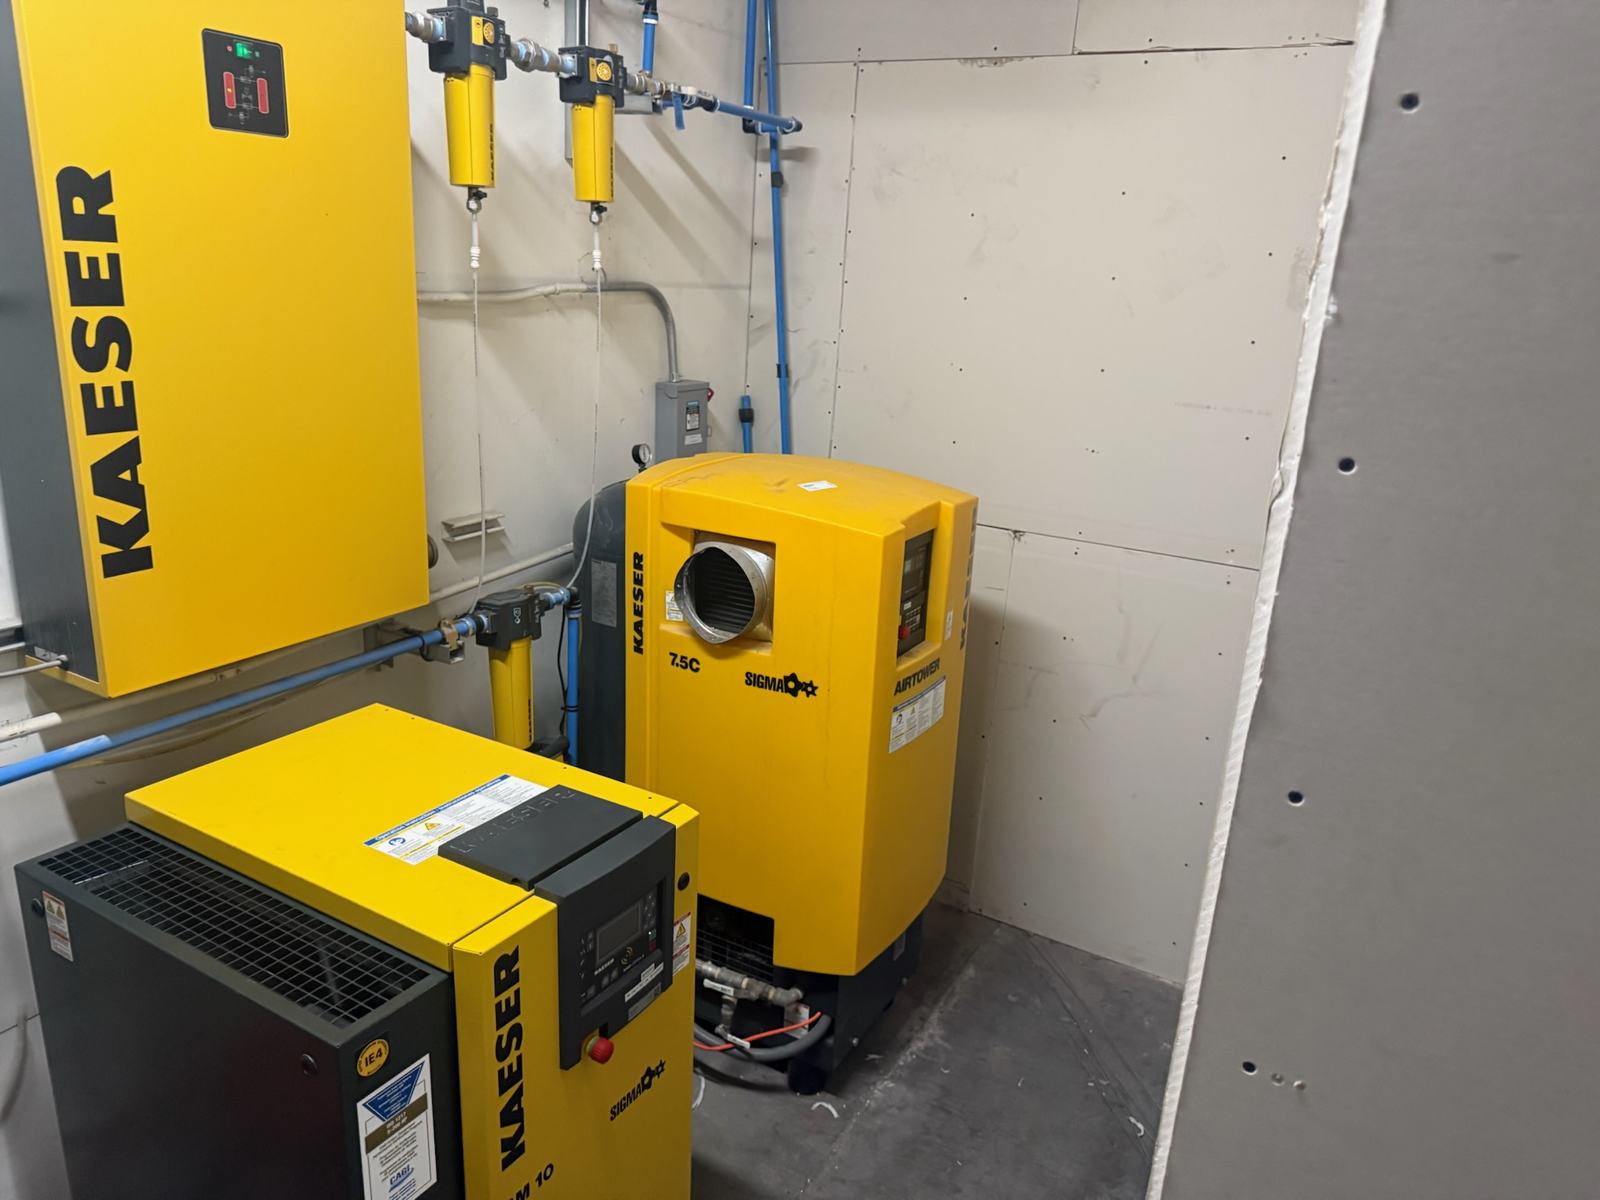
Kaeser rotary screw compressor and refrigerated air dryer supplying the cleanroom benches
Compressed air plant — compressor, dryer and filtration

Behind the wall

Supporting infrastructure.

Air generation, filtration and pressure control are specified, sized and maintained as an integrated system supporting the classified space.

SystemWhat it means for your buildNotes
Clean dry compressed airKaeser rotary screw compressor with refrigerated dryer and multi-stage filtration, plumbed to a drop at every bench. Dry, filtered air at the point of use — not shop air off a tank.Kaeser
Filtration & pressure cascadeFiltered positive-pressure downflow with a gowning-to-transfer-to-floor pressure sequence, so air always moves from cleaner space toward less clean space.ISO 7
Hard-wall constructionTerra Universal modular panel system, sealed epoxy flooring, vision panels, interlocked doors. Wipeable, non-shedding, reconfigurable.Terra Universal
Power at the benchDistributed outlets at every workstation for dispensers, curing units and test equipment, so equipment placement is not dictated by where an outlet happens to be.At bench
Network & access controlStructured cabling to a central rack, badge-controlled entry and a monitored alarm on the building.Secured
MaintenanceCompressor, filtration and cleanroom systems on scheduled maintenance rather than run-to-failure.Scheduled

Beyond the cleanroom

Supporting areas.

Areas outside the classified space that support an active build.

SpaceWhat it is forAccess
Reception & visitor entryControlled front-of-house. Visitors, couriers and deliveries stop here rather than wandering toward the classified space.Public
Secured material storageIncoming components, work in process and finished goods, assigned per program.Assigned
Receiving & stagingShip materials ahead of your start date. We receive, log and stage them so day one is assembly rather than unpacking.Pre-start
Consumables & garment storesGowning stock, gloves and cleaning supplies held and replenished so a build never stops for a box of bouffants.Maintained
Expansion spaceAdditional classified space available as a program scales, so a successful pilot does not force a vendor change.Available

Photo tour

Facility photographs.

Taken during normal operation. No staged or rendered imagery.

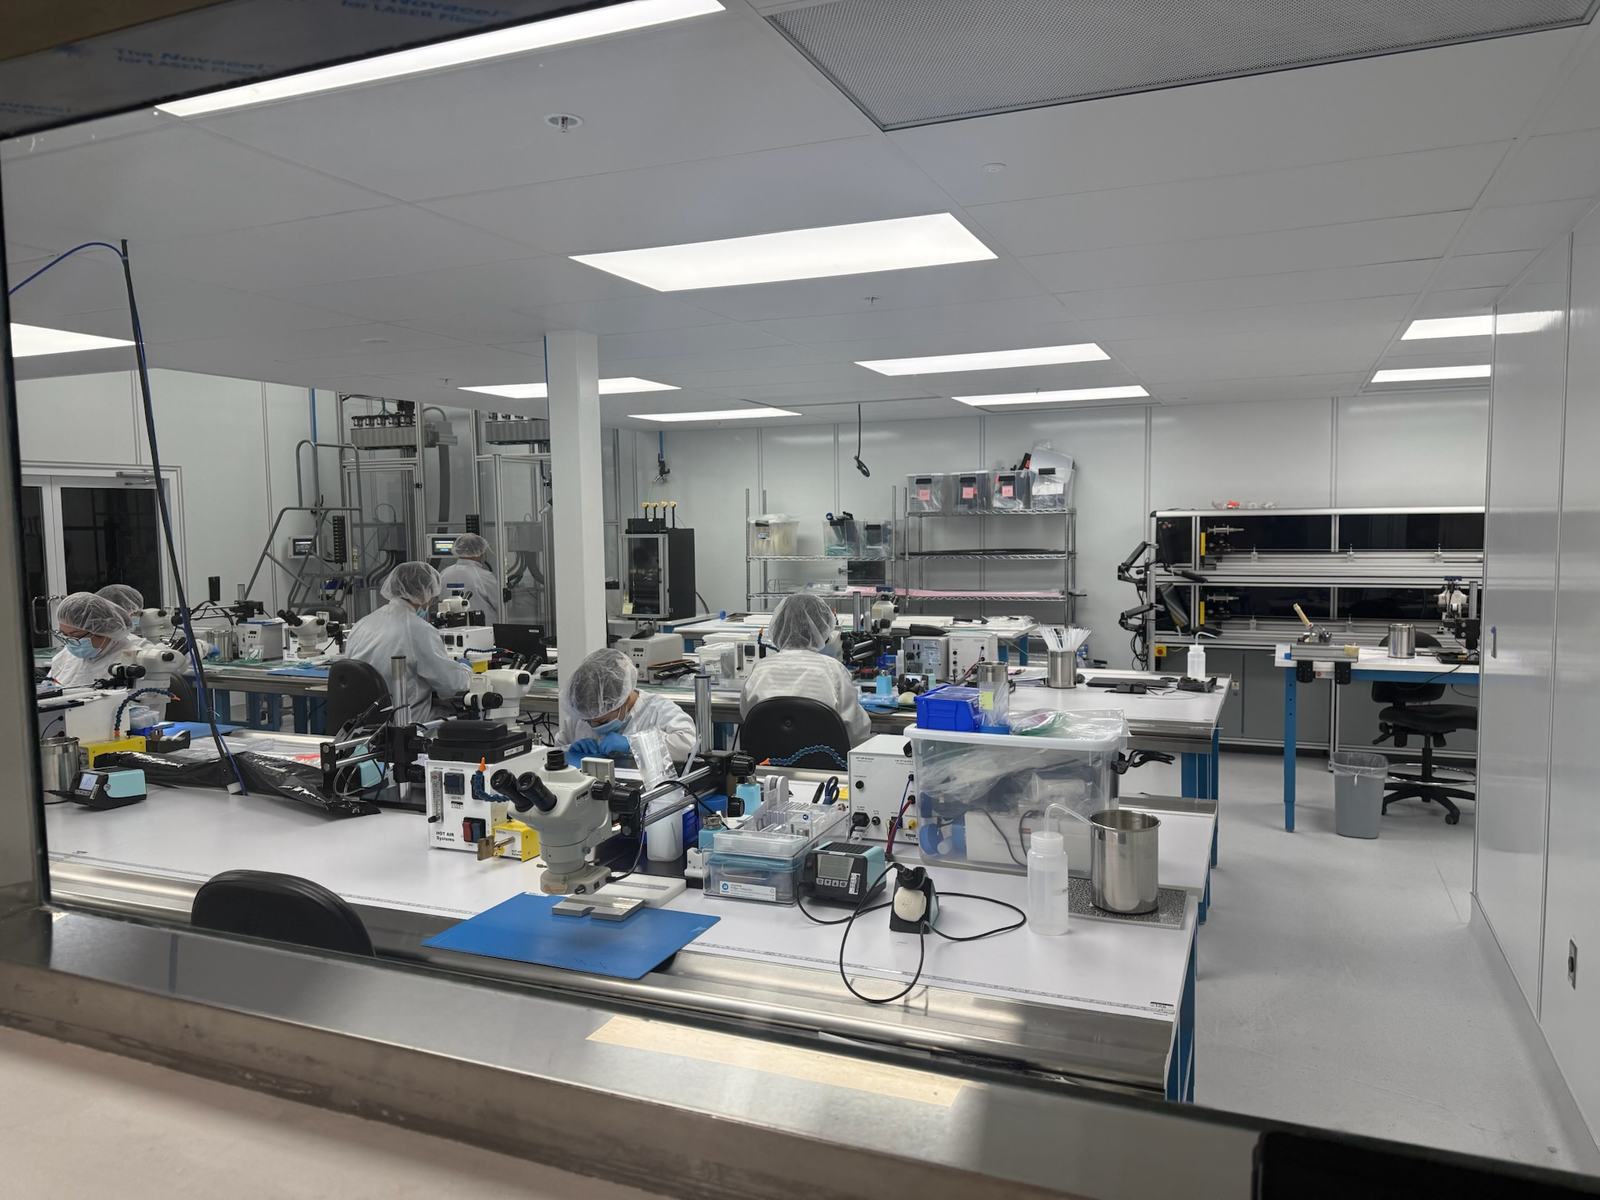
Gowned technicians assembling catheters at microscope stations on the Class 10,000 cleanroom floor
Assembly floor, in use
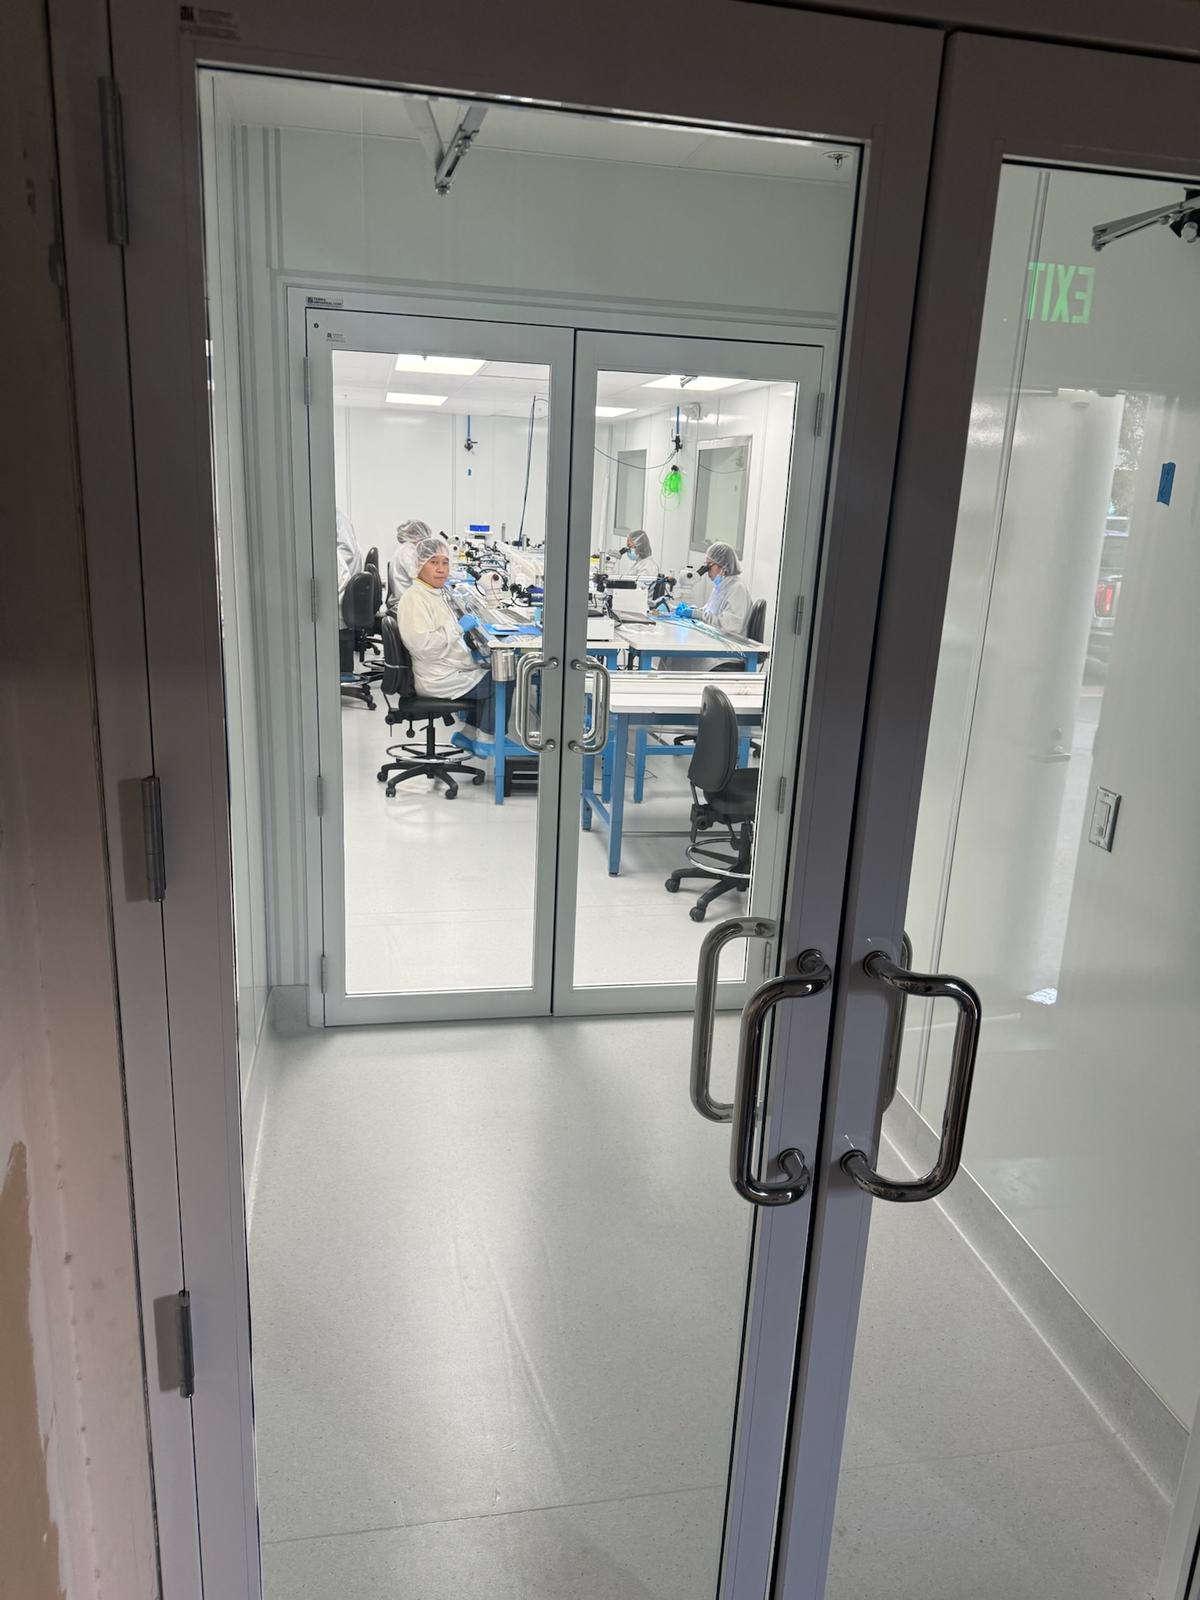
Interlocked cleanroom doors looking onto the assembly floor
Controlled entry
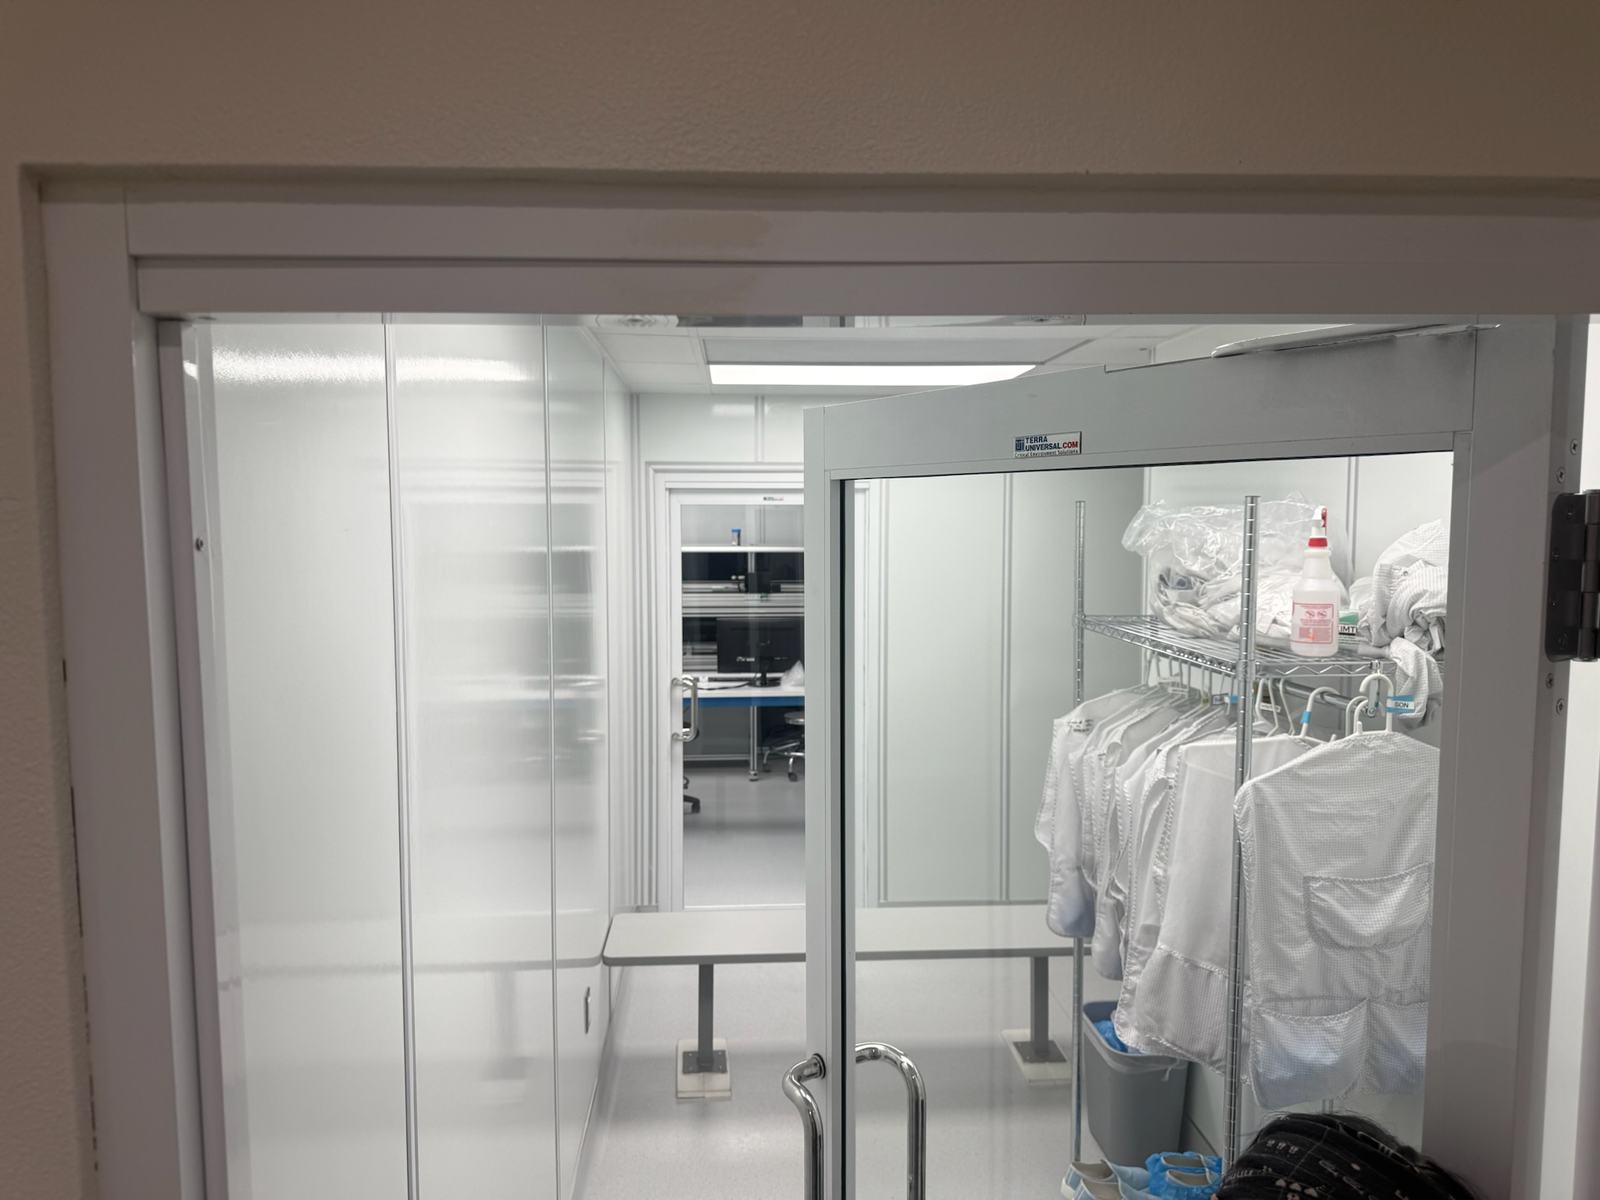
Gowning room with coveralls staged on hangers
Gowning
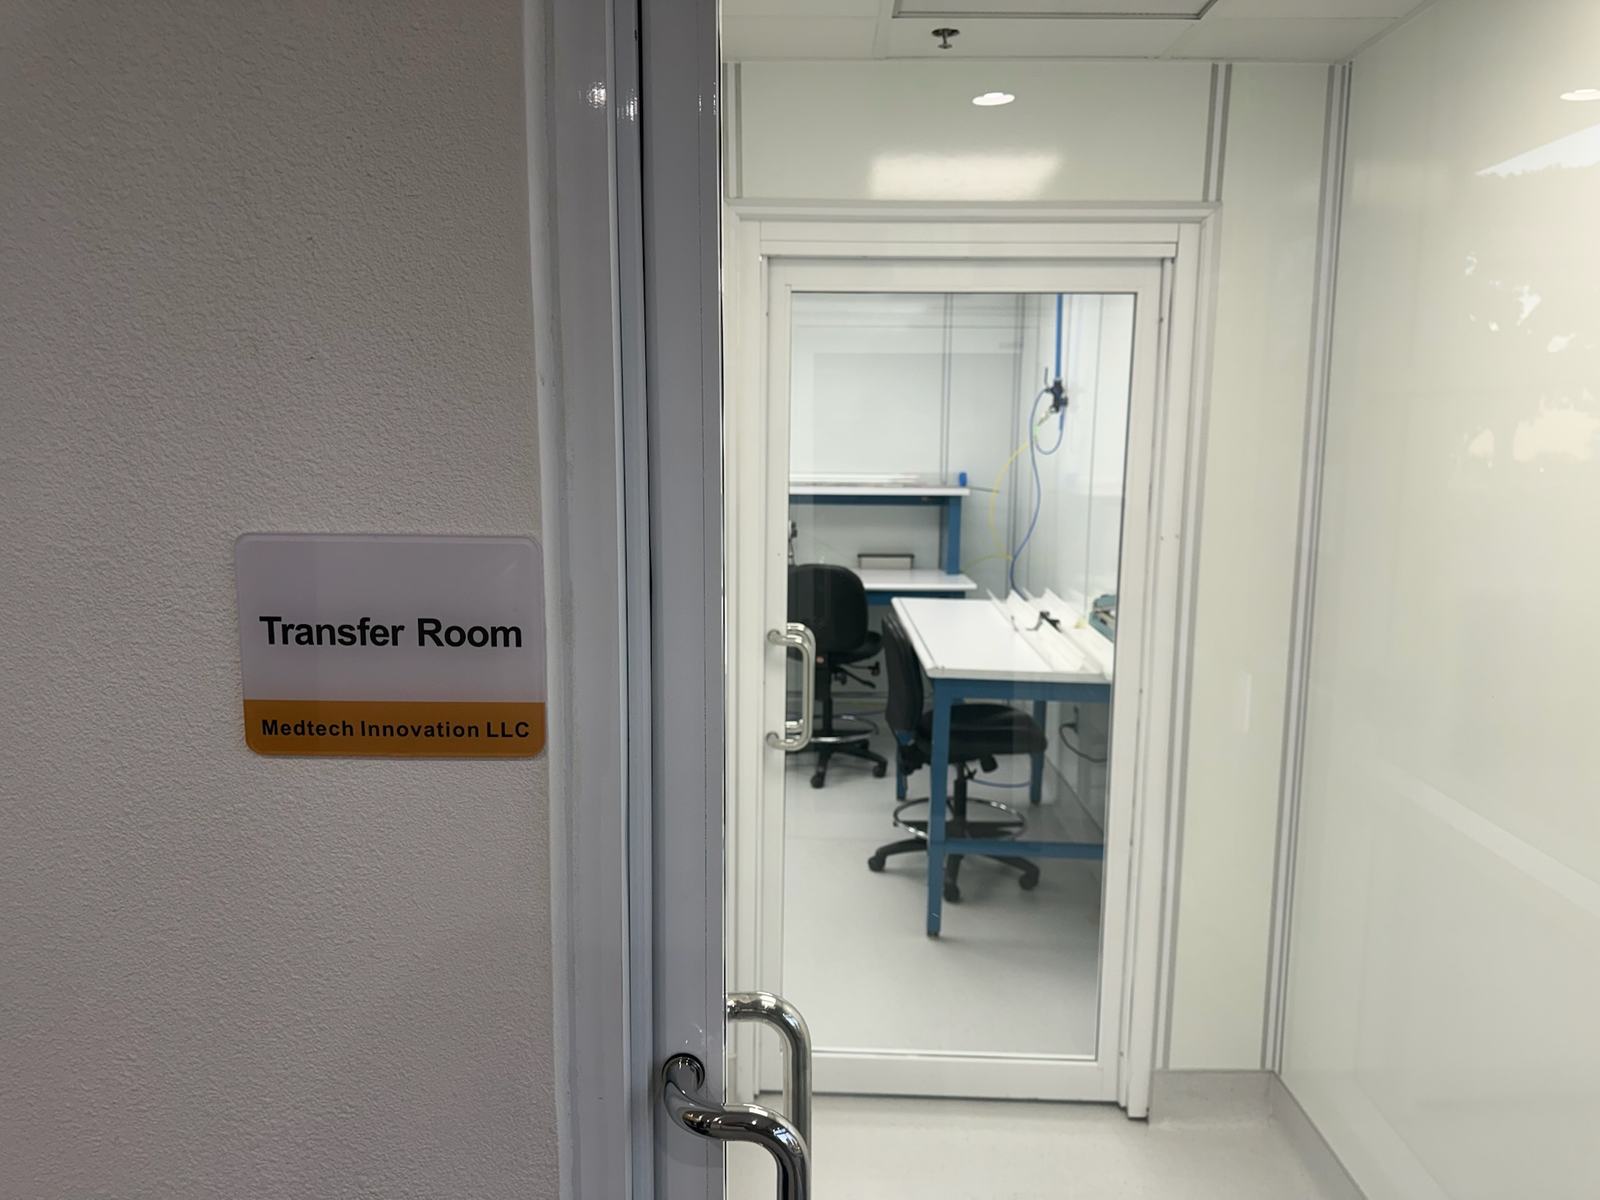
Transfer room airlock with sealing table and bench
Transfer room airlock
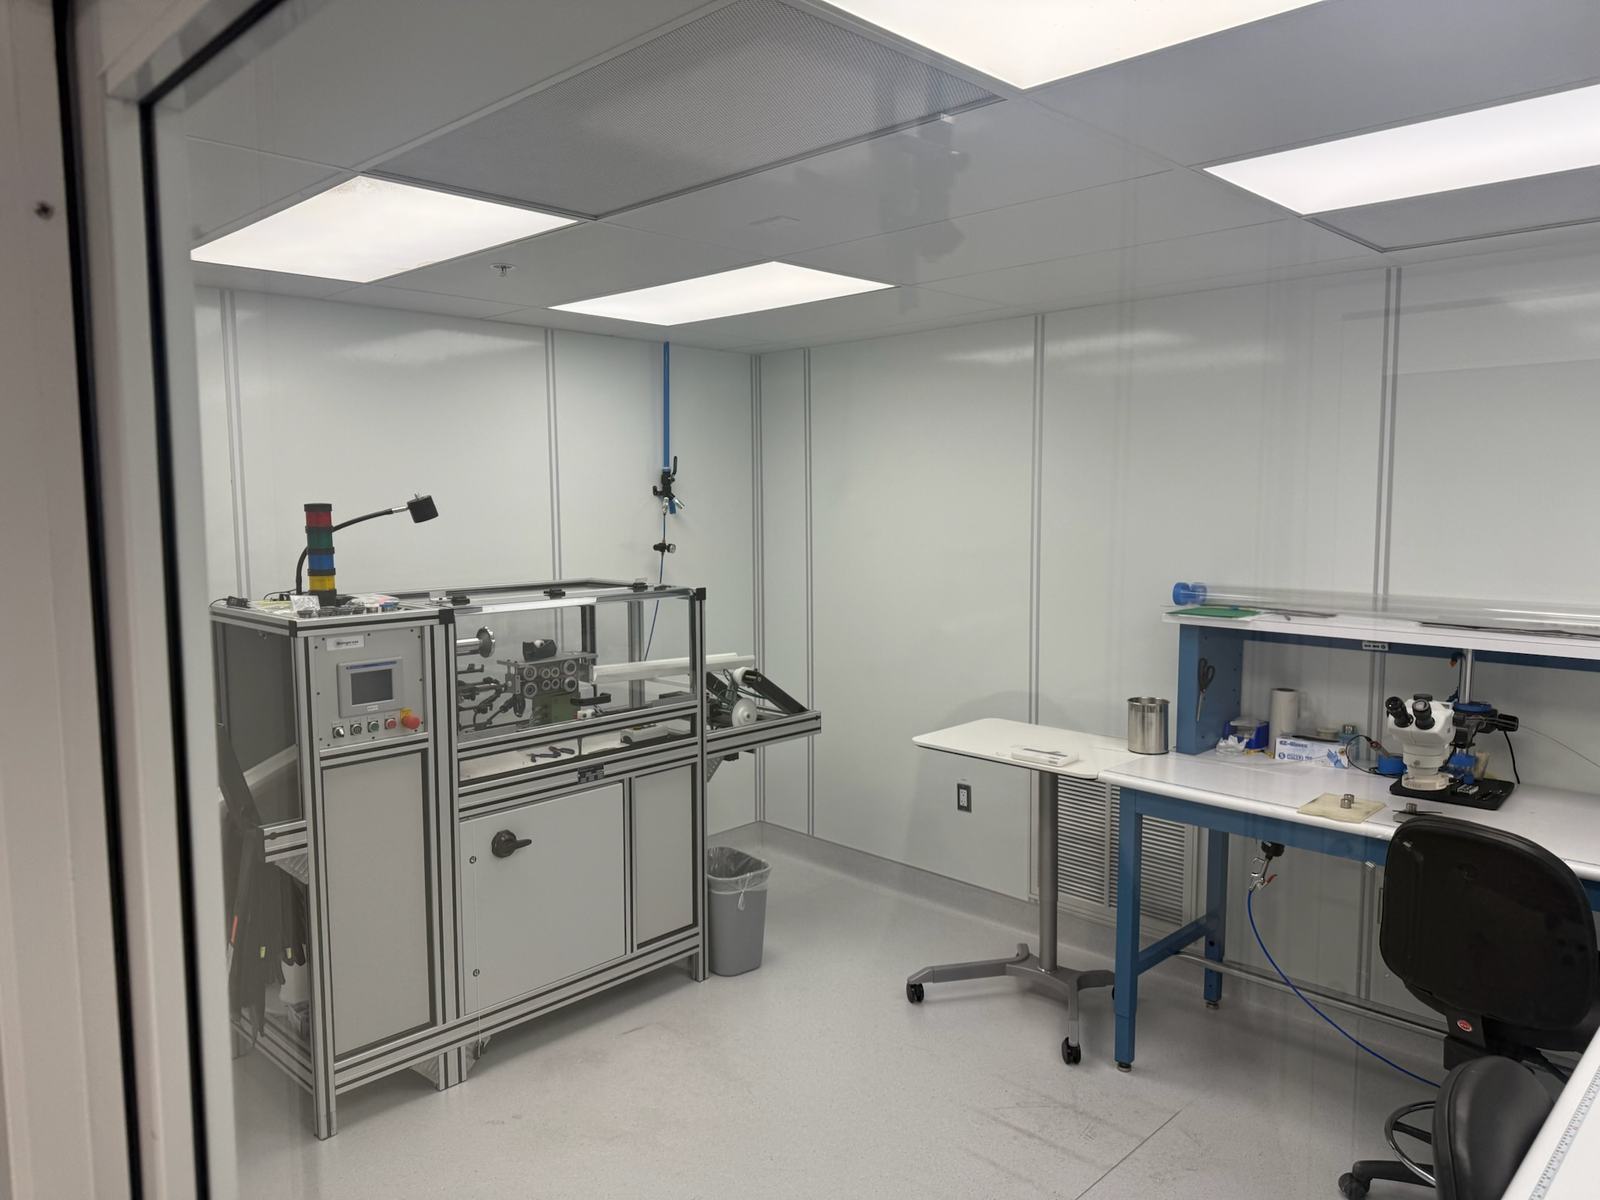
Process equipment and an ESD bench inside a private cleanroom
Private room & equipment
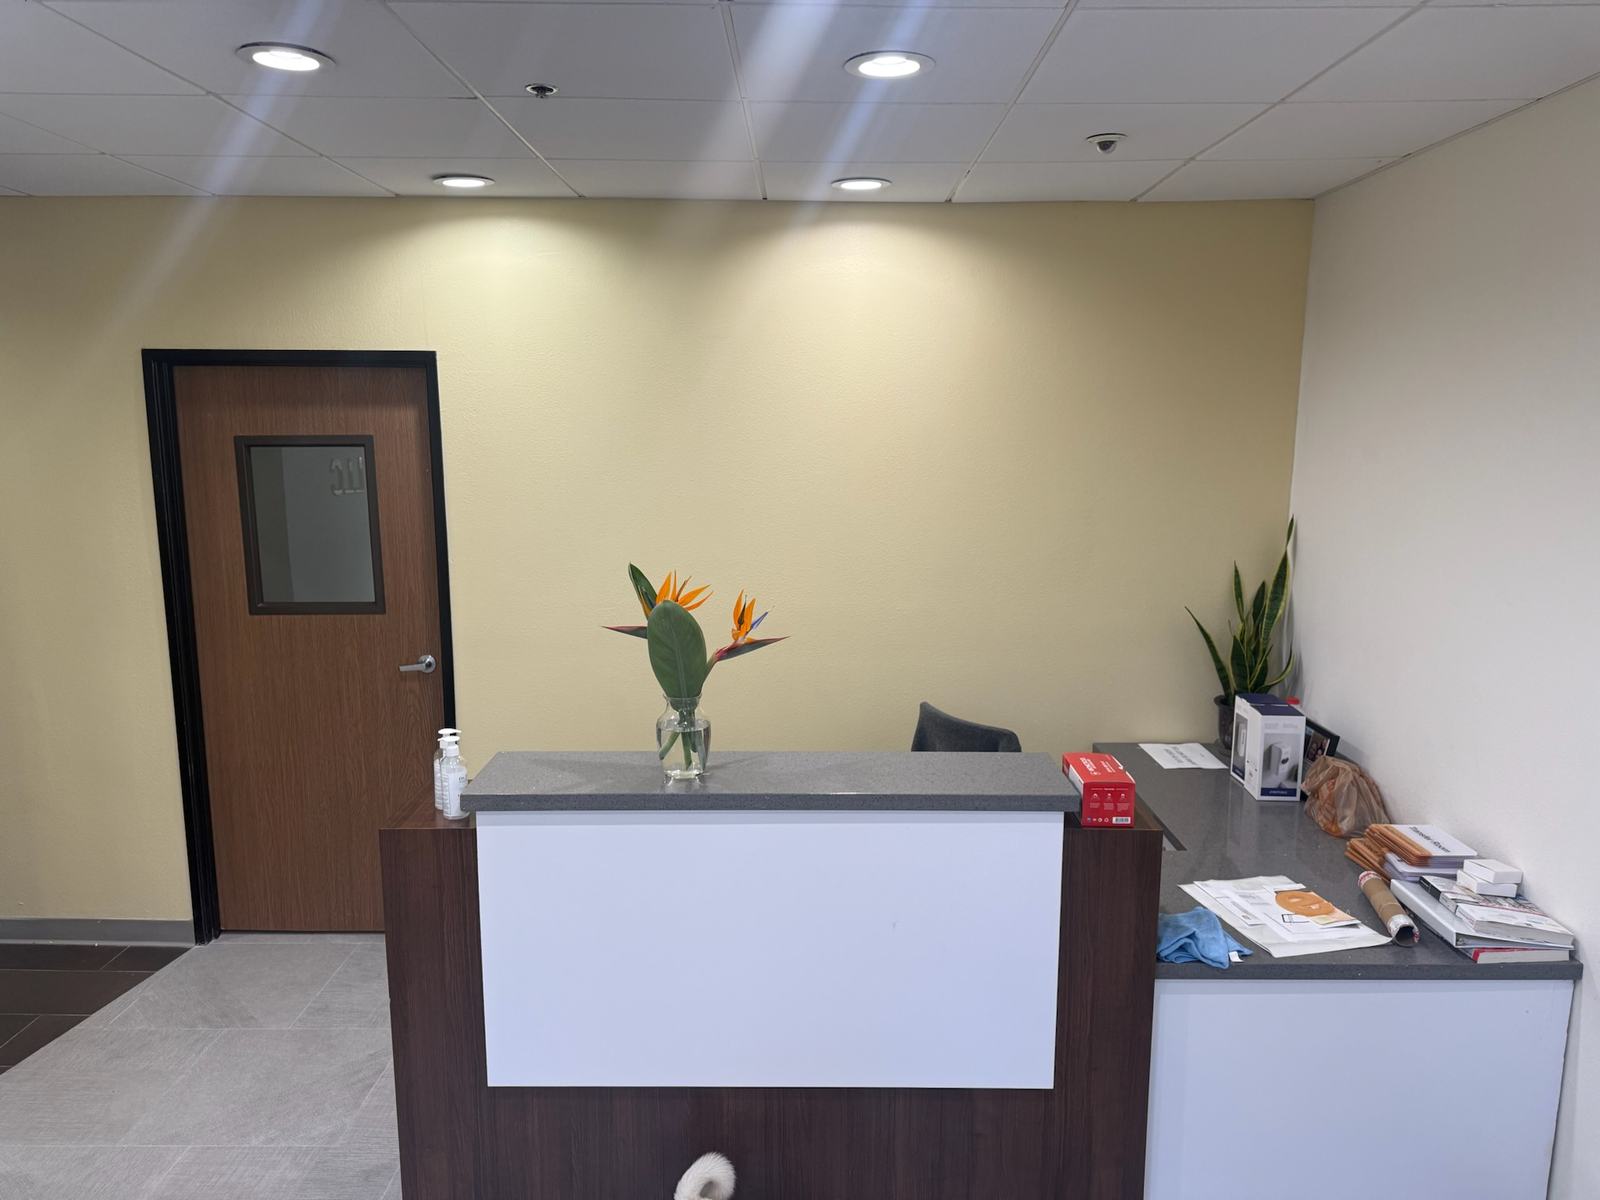
Reception area at the MedTech Innovation Irvine facility
Reception
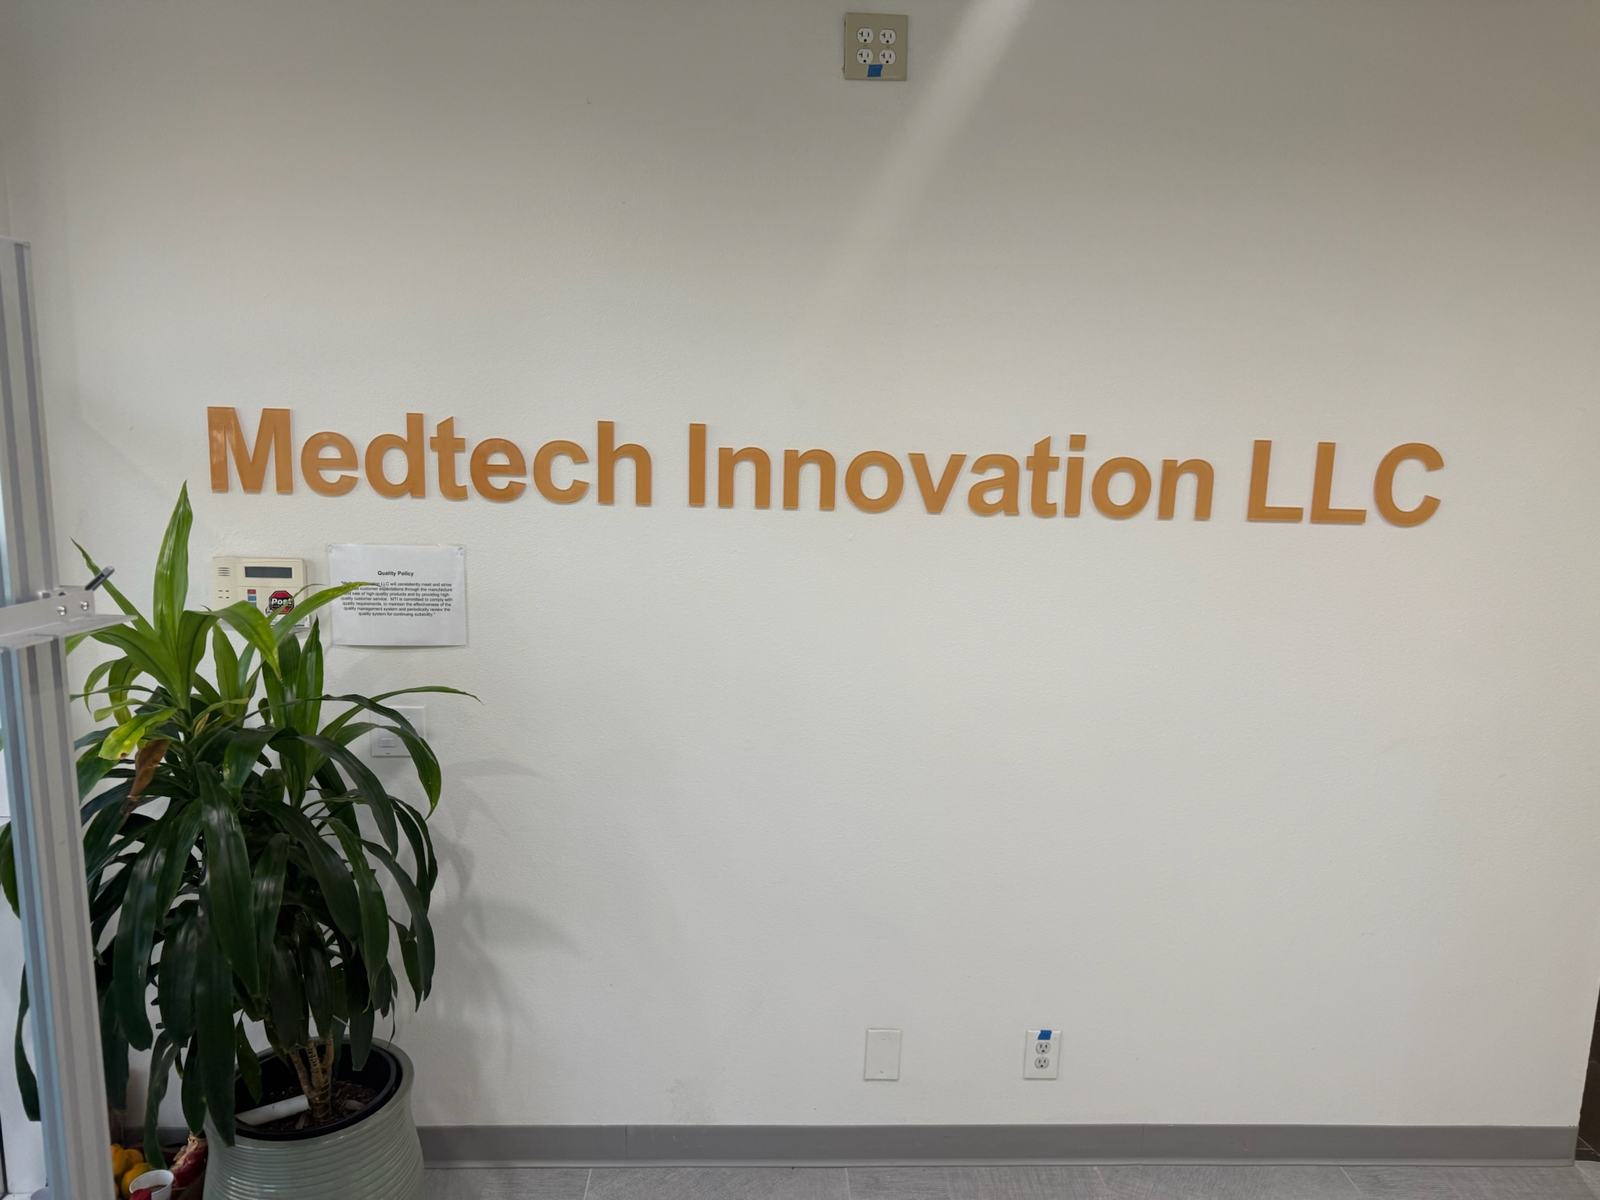
MedTech Innovation lobby wall with company name and posted quality policy
Quality policy, posted
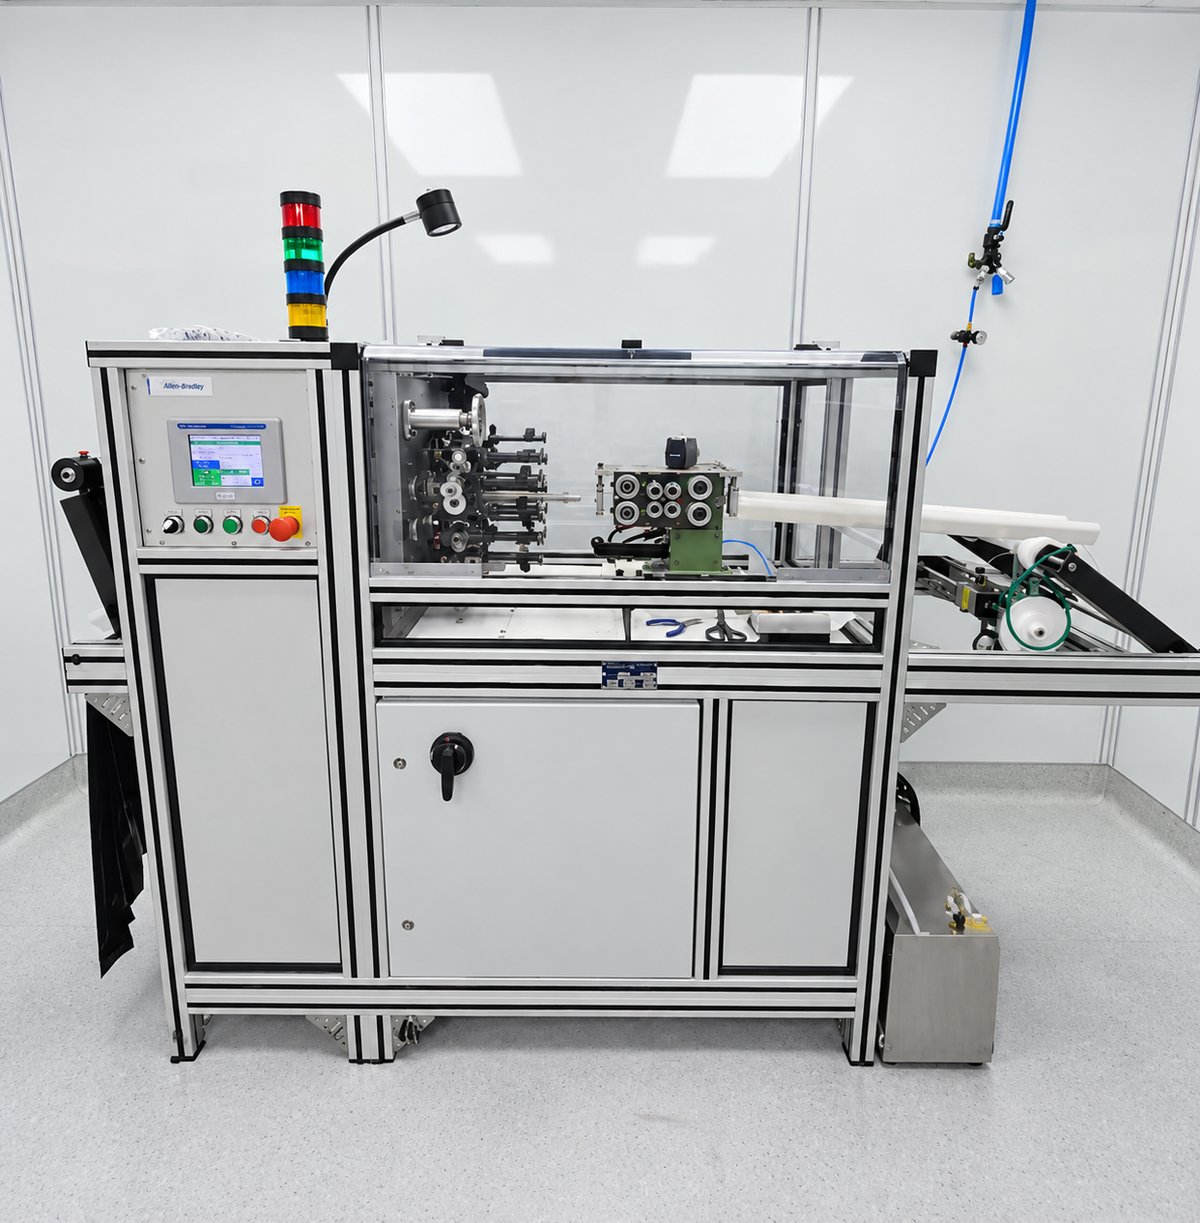
Automated braiding machine with Allen-Bradley touchscreen controller inside the cleanroom
Automated braider

Getting here

Location and access.

Proximity supports single-day site visits, allowing design review and build oversight to occur at the bench rather than by conference call.

17151 Gillette AveIrvine, California 92614. Visitor parking at the front entrance.
John Wayne Airport (SNA) AccessMI is conveniently located just minutes from John Wayne Airport (SNA), with easy access by rental car, taxi, or rideshare. Rental car services and designated rideshare pickup areas are available directly at the airport. View Route & Directions (opens in a new tab)
Orange County device corridorCardiovascular and neurovascular cluster, with associated supplier base in the immediate area.

Schedule a visit

Schedule a facility tour.

Tours are scheduled in advance and conducted under NDA, covering the full contamination control sequence, bench configuration and process equipment. Quality audits can be conducted concurrently.

+1 949-336-2972 [email protected]

17151 Gillette Ave, Irvine, CA — 8 minutes from John Wayne Airport
Mon–Fri, 8:00 AM – 4:30 PM PT

Visit requests are confirmed by the next business day.